
SERVING GREATER TORONTO AREA
Interior layout & wall changes
Improve the connection between kitchens, dining rooms and living areas through wider openings, wall changes and coordinated finishing work.
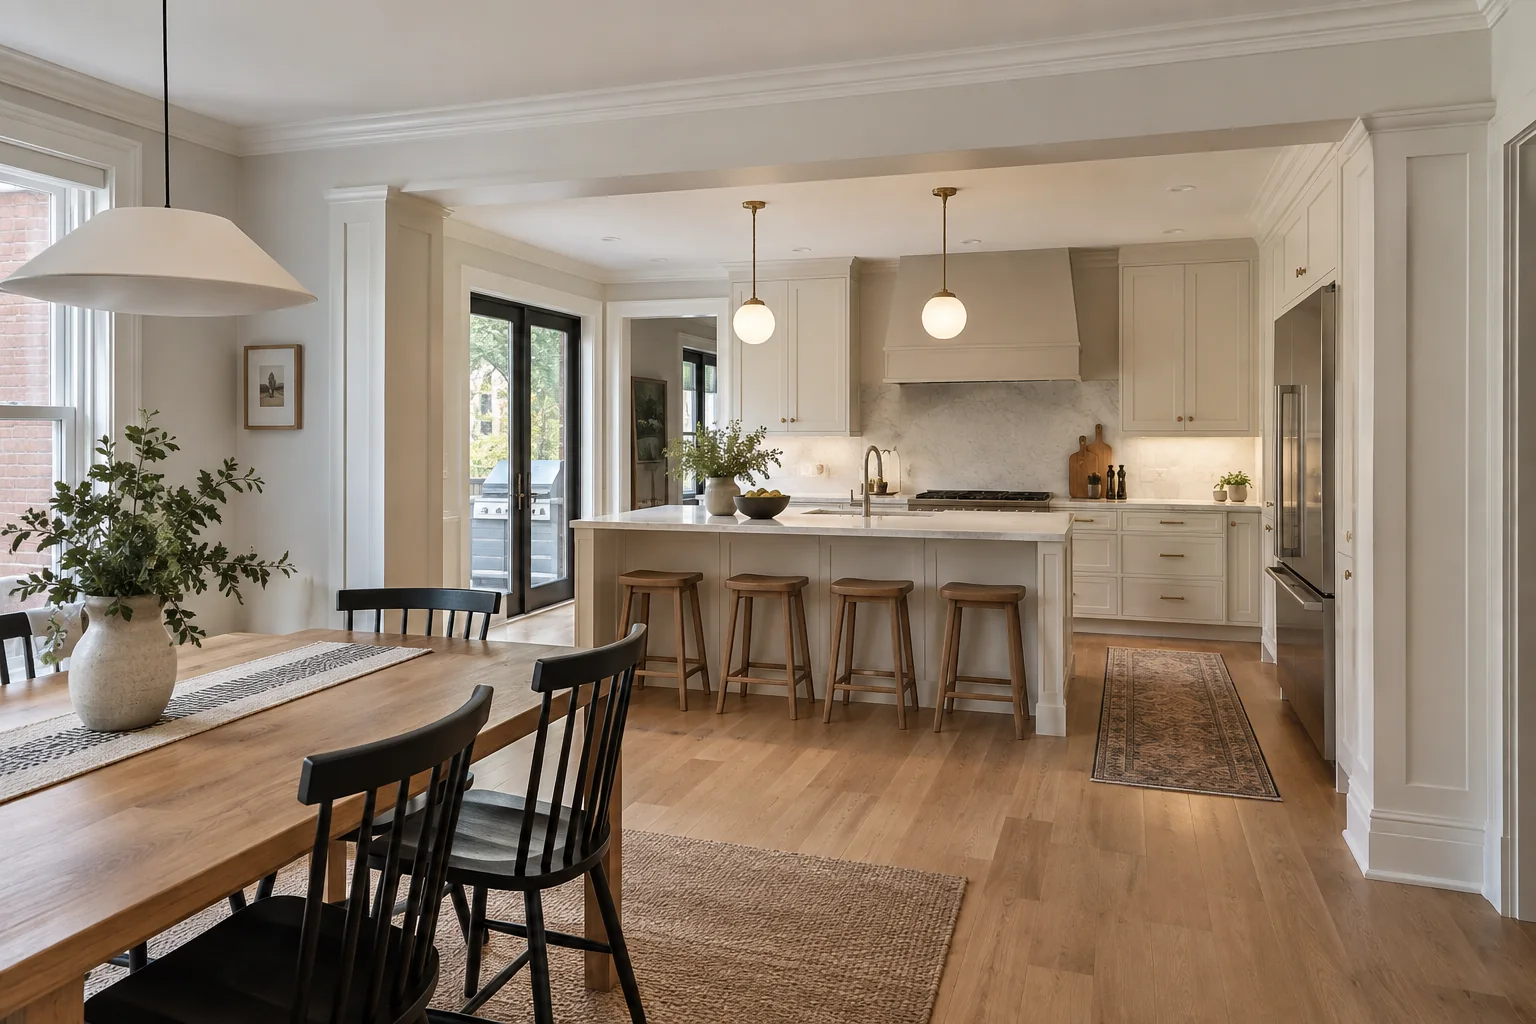
Service-page imagery is renovation design inspiration.
Start with your priorities.
We begin with the existing layout and the connection you want to create. Wall changes remain subject to structural assessment, permits and any required approvals.
What we can discuss
- Layout and circulation planning
- Wall removals and new openings
- Floor, ceiling and trim integration
How is the estimate prepared?
We discuss the space, existing conditions, materials and scope before preparing a project-specific estimate.
Who will I work with?
You work directly with the owner, who stays involved as the renovation takes shape.
Where do you work?
We serve Toronto and nearby GTA communities. Tell us your neighbourhood when you get in touch.