
Aschot Renovations Inc.
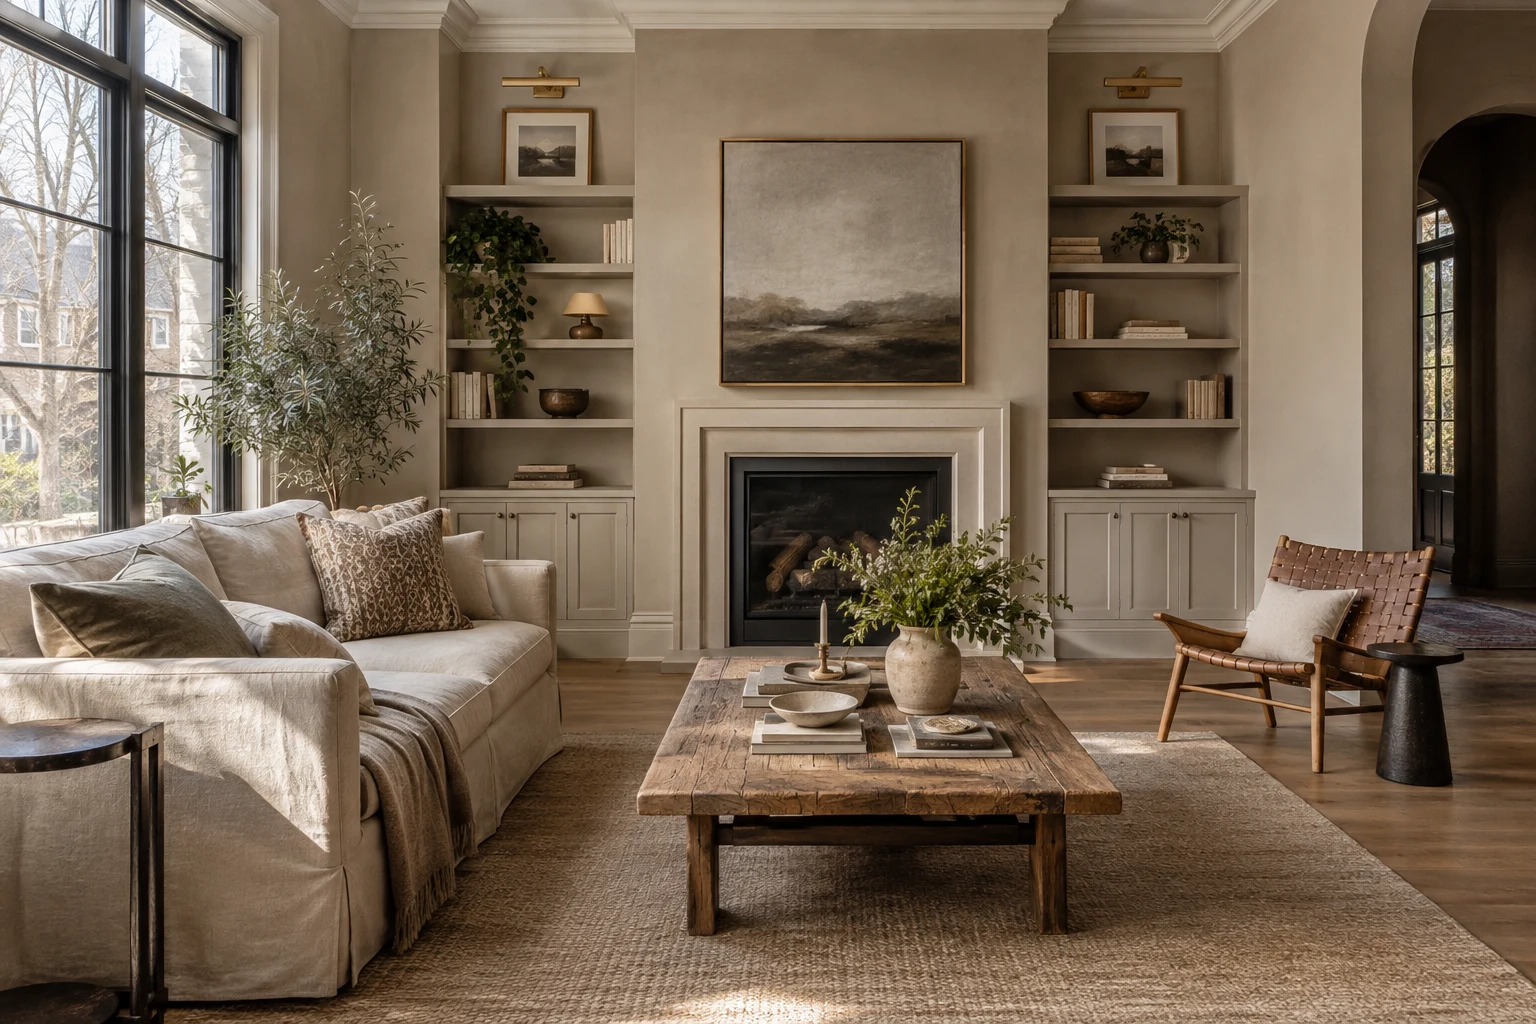
Renovated interior design inspiration

RENOVATION PLANNING

Start with the way
you want to live.

Practical questions to help you shape a kitchen, bathroom or basement renovation before work begins.

KITCHEN PLANNING

Begin with function.

Questions to answer before selecting finishes

  • Which parts of the current layout slow down cooking, cleaning or gathering?
  • What needs to stay on the counter, and what should have dedicated storage?
  • Will appliances remain in place or require electrical, plumbing or ventilation changes?
  • How should the kitchen connect visually and physically with nearby rooms?
  • Which materials fit your maintenance needs as well as your preferred look?
Explore kitchen renovations →

BATHROOM PLANNING

Resolve the essentials early.

A coordinated bathroom starts behind the finishes

  • Confirm whether the existing fixture locations support the new layout.
  • Plan ventilation, lighting and electrical needs before walls are closed.
  • Choose tile with slip resistance, cleaning and grout maintenance in mind.
  • Allow enough storage for the people who use the room every day.
  • Coordinate waterproofing, transitions and fixture clearances as one system.
Explore bathroom renovations →

BASEMENT PLANNING

Plan from the existing conditions.

Make the finished space comfortable and useful

  • Review moisture, drainage and foundation conditions before covering surfaces.
  • Identify mechanical equipment, access points and ceiling constraints.
  • Decide where natural and layered lighting matter most.
  • Plan rooms around family use, storage and safe circulation.
  • Confirm permits and code requirements that apply to the intended use.
Explore basement finishing →

READY TO SHAPE THE SCOPE?

Bring your questions to an owner-led renovation conversation.

Request an estimate ↗